Hospitality Design Built for Performance.
Full-service short-term rental interior design for owners, operators and investors.

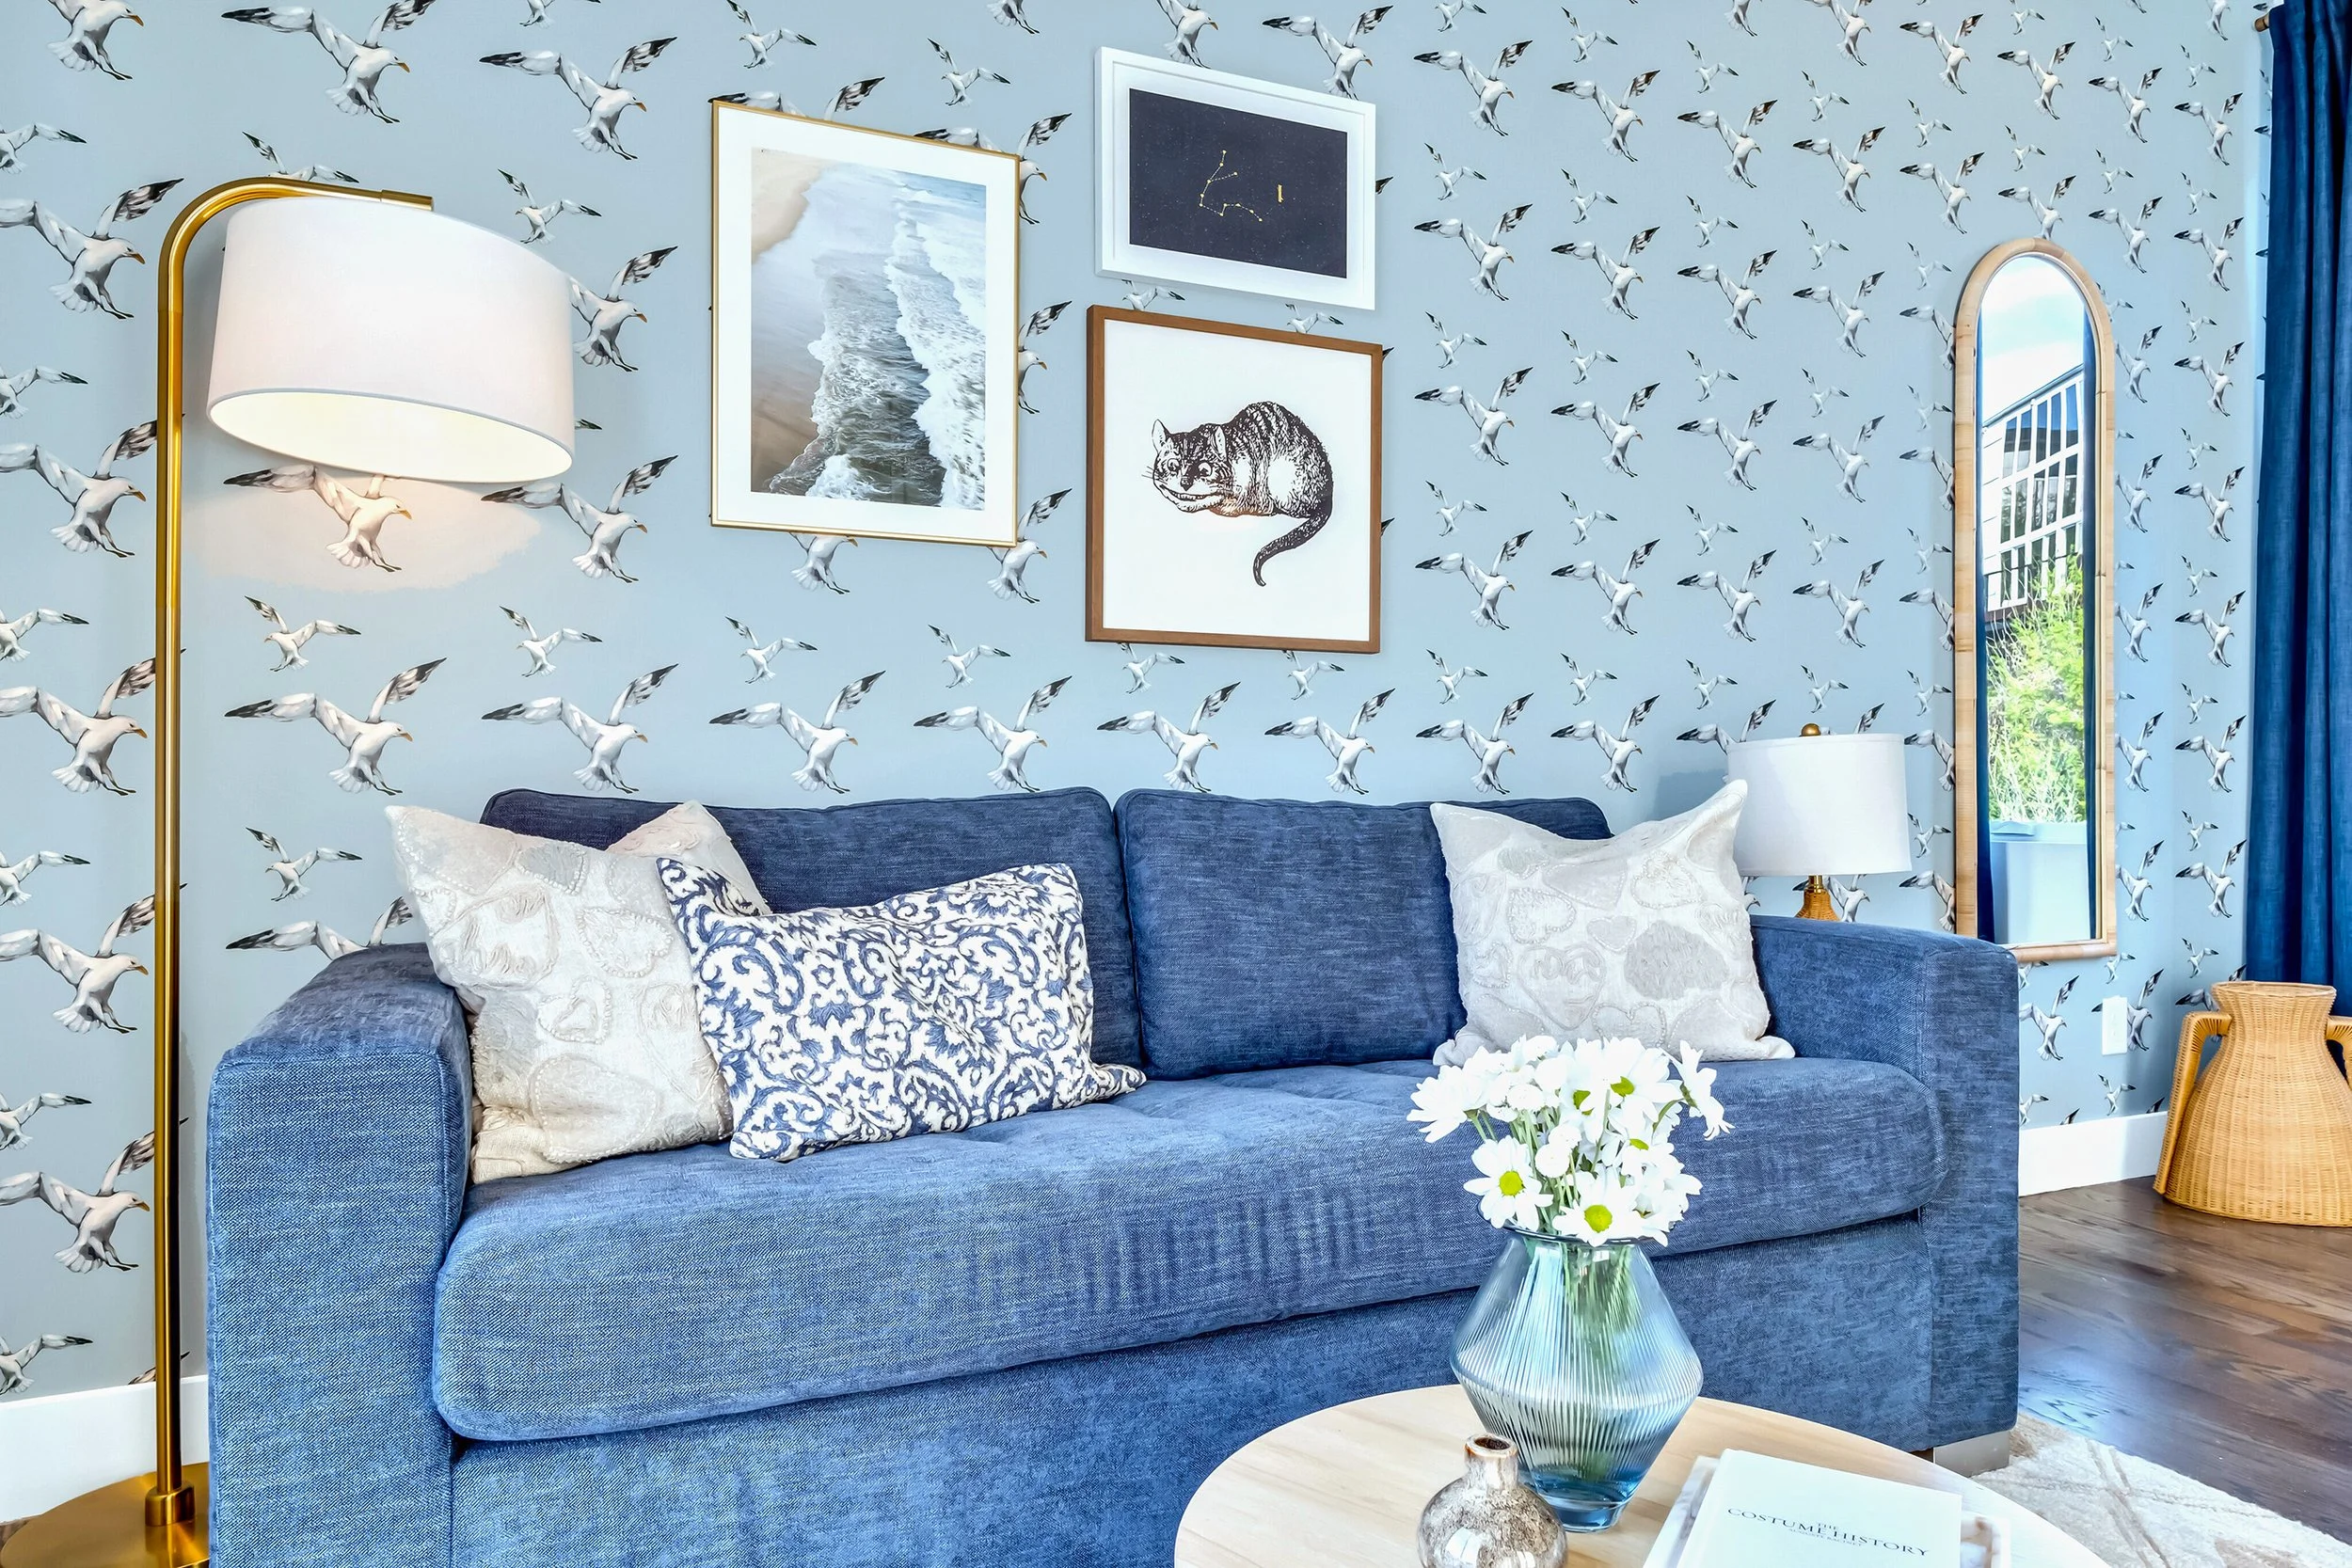
Step 1
Discovery & Property Strategy
We begin by understanding the property, target guest, market positioning, operational needs, and revenue goals.This is not one-size-fits-all design.
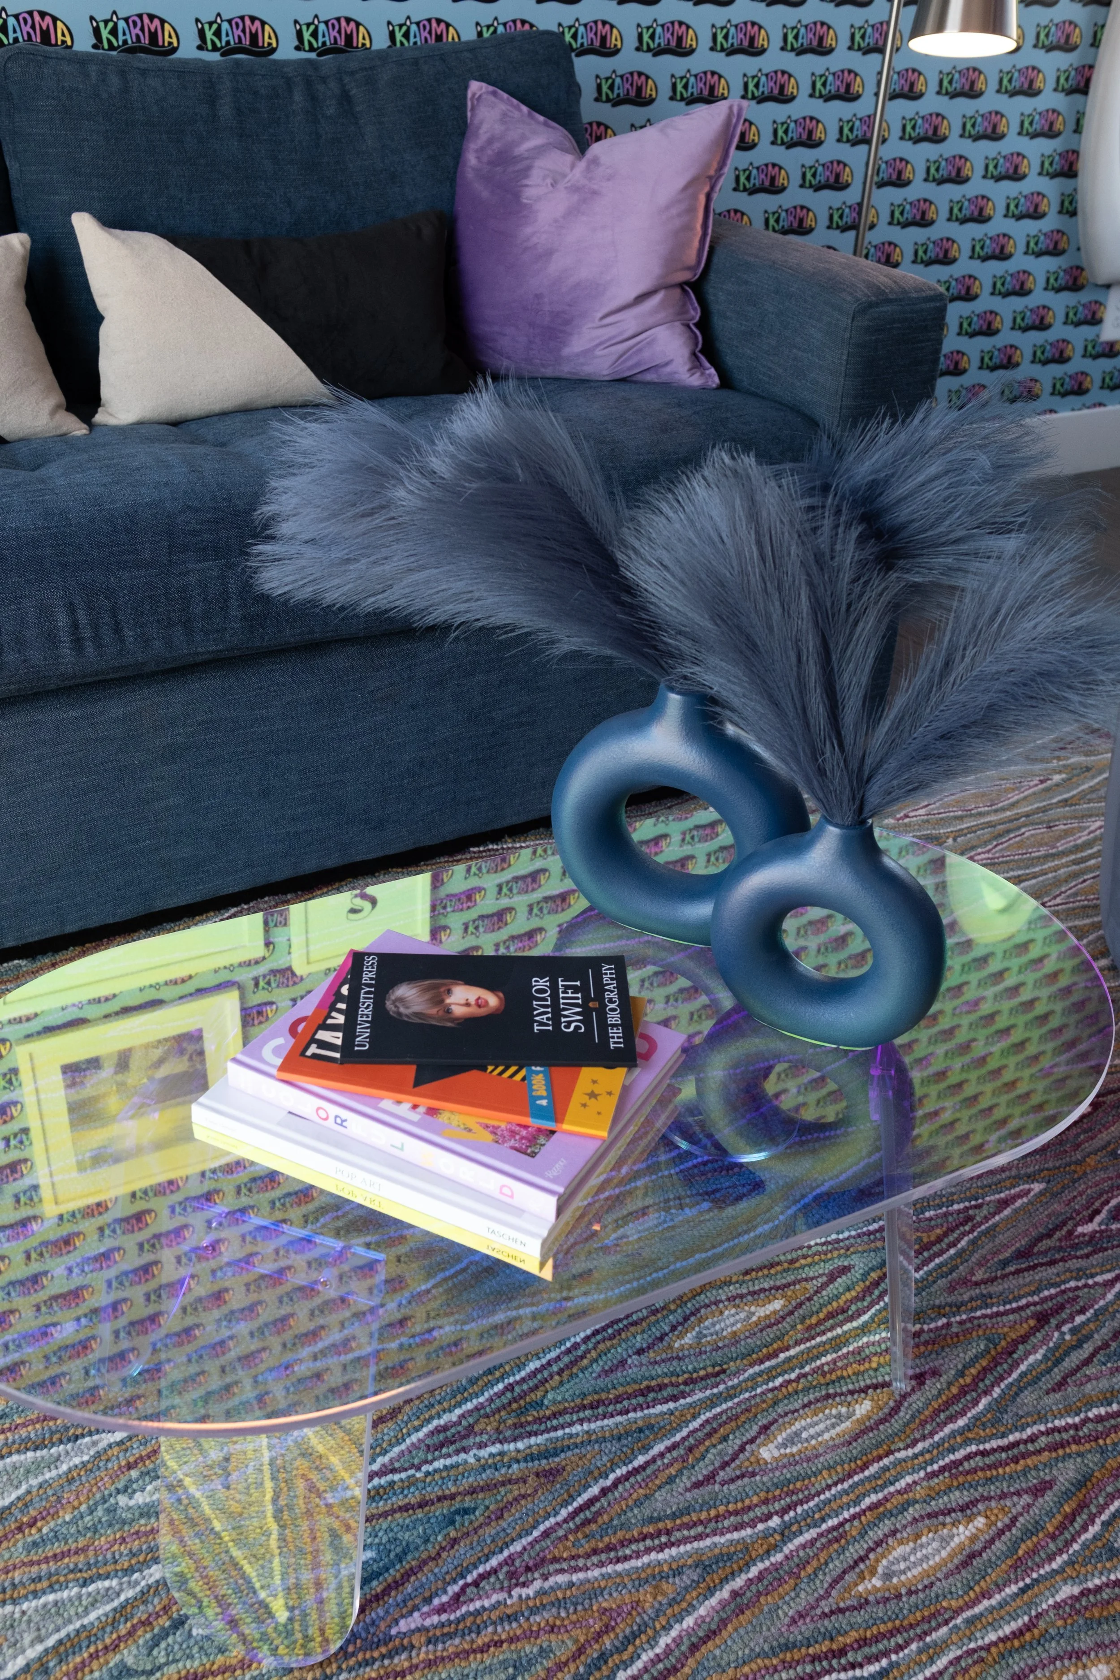
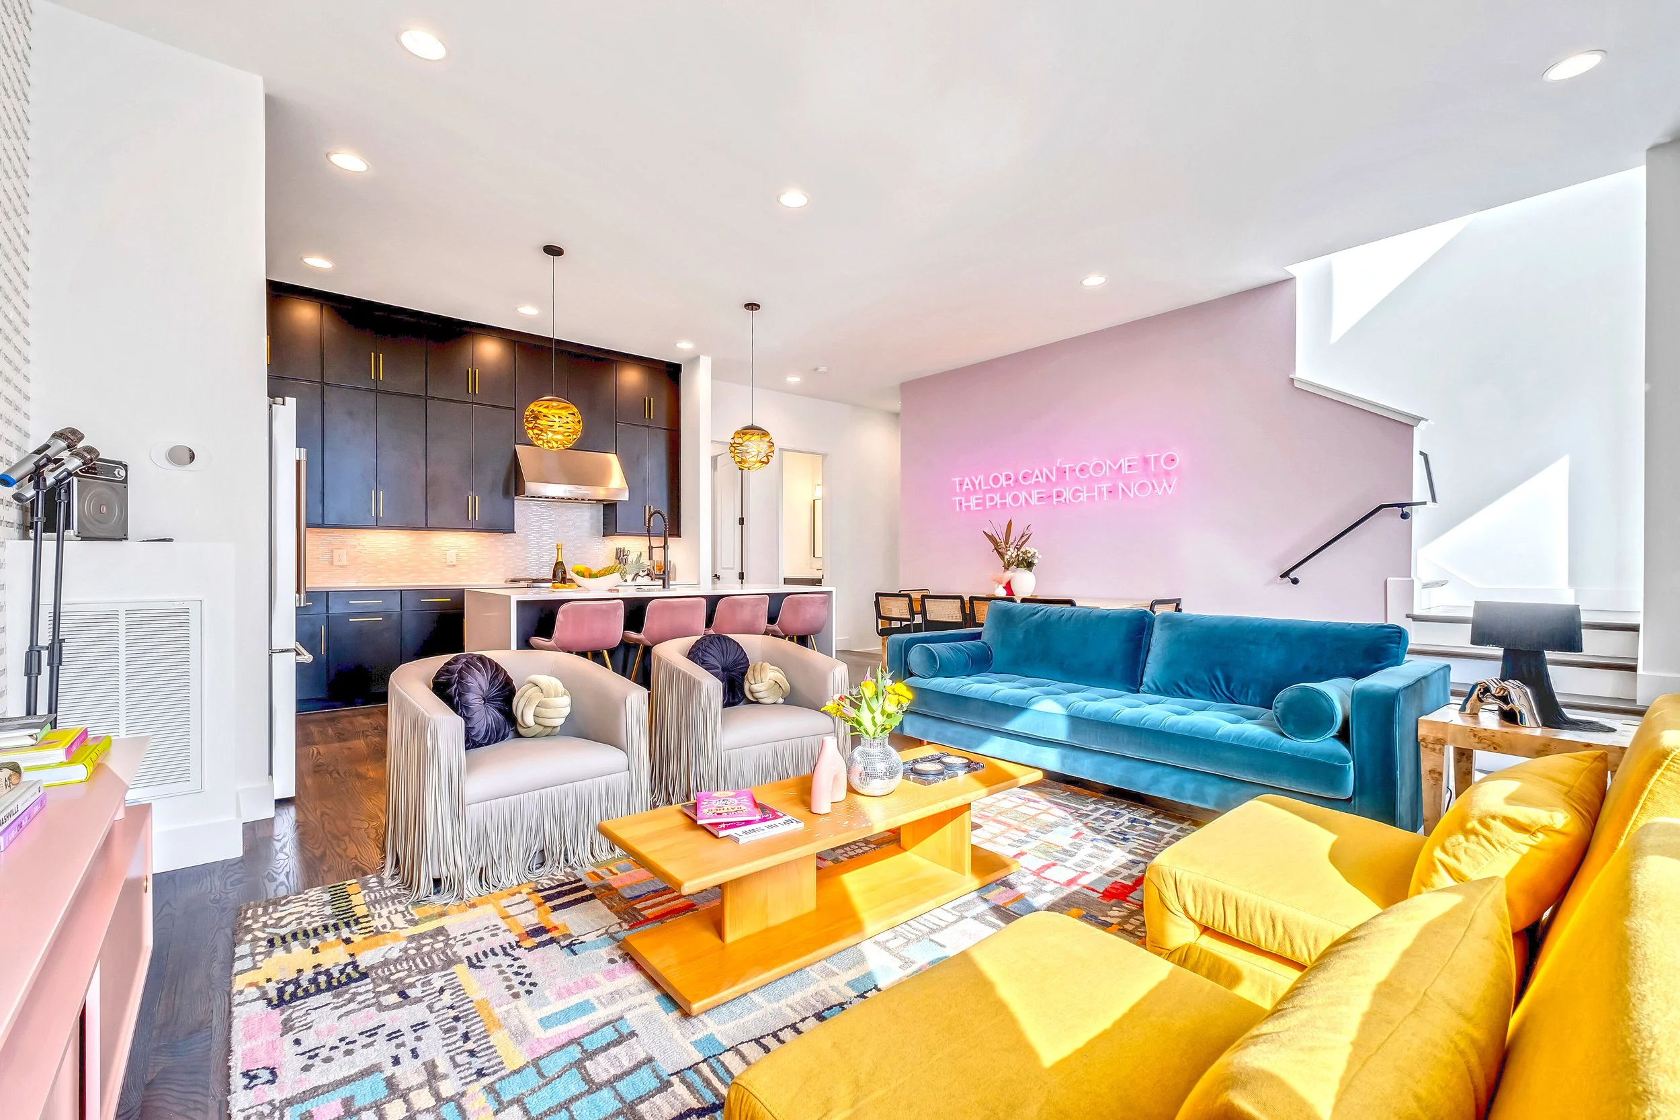
Step 2
Design Development
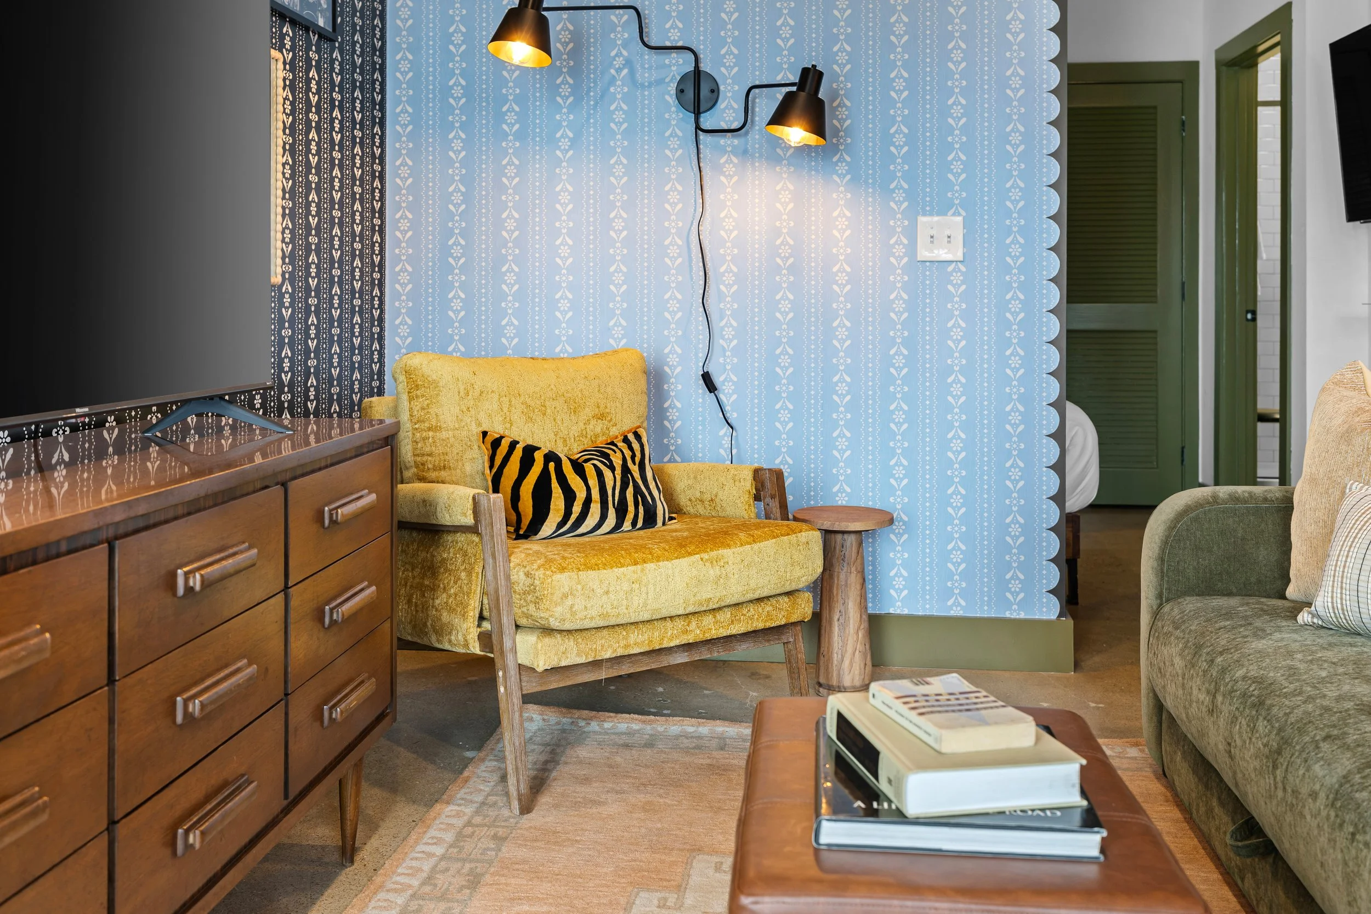
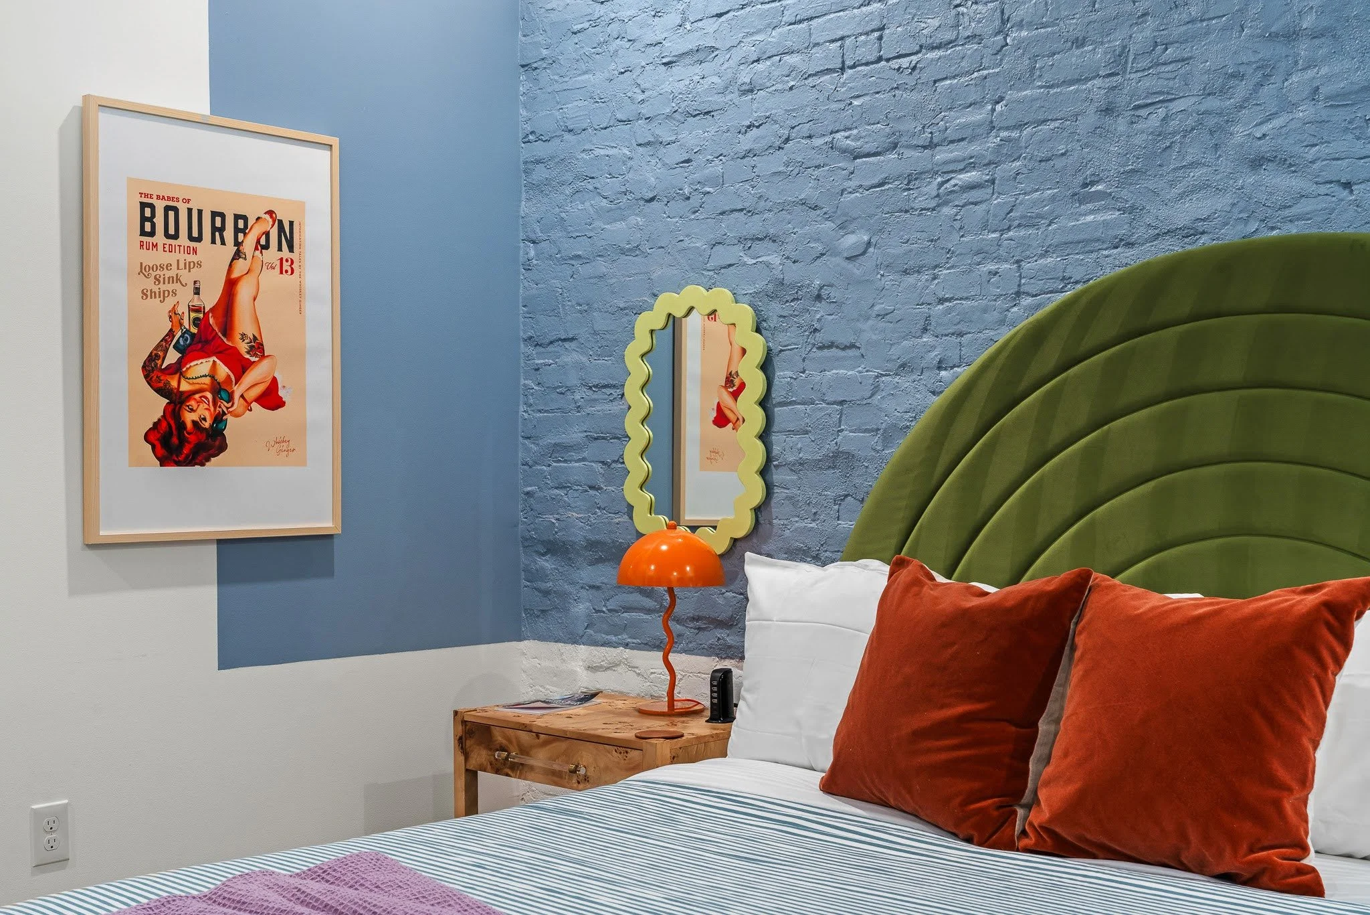
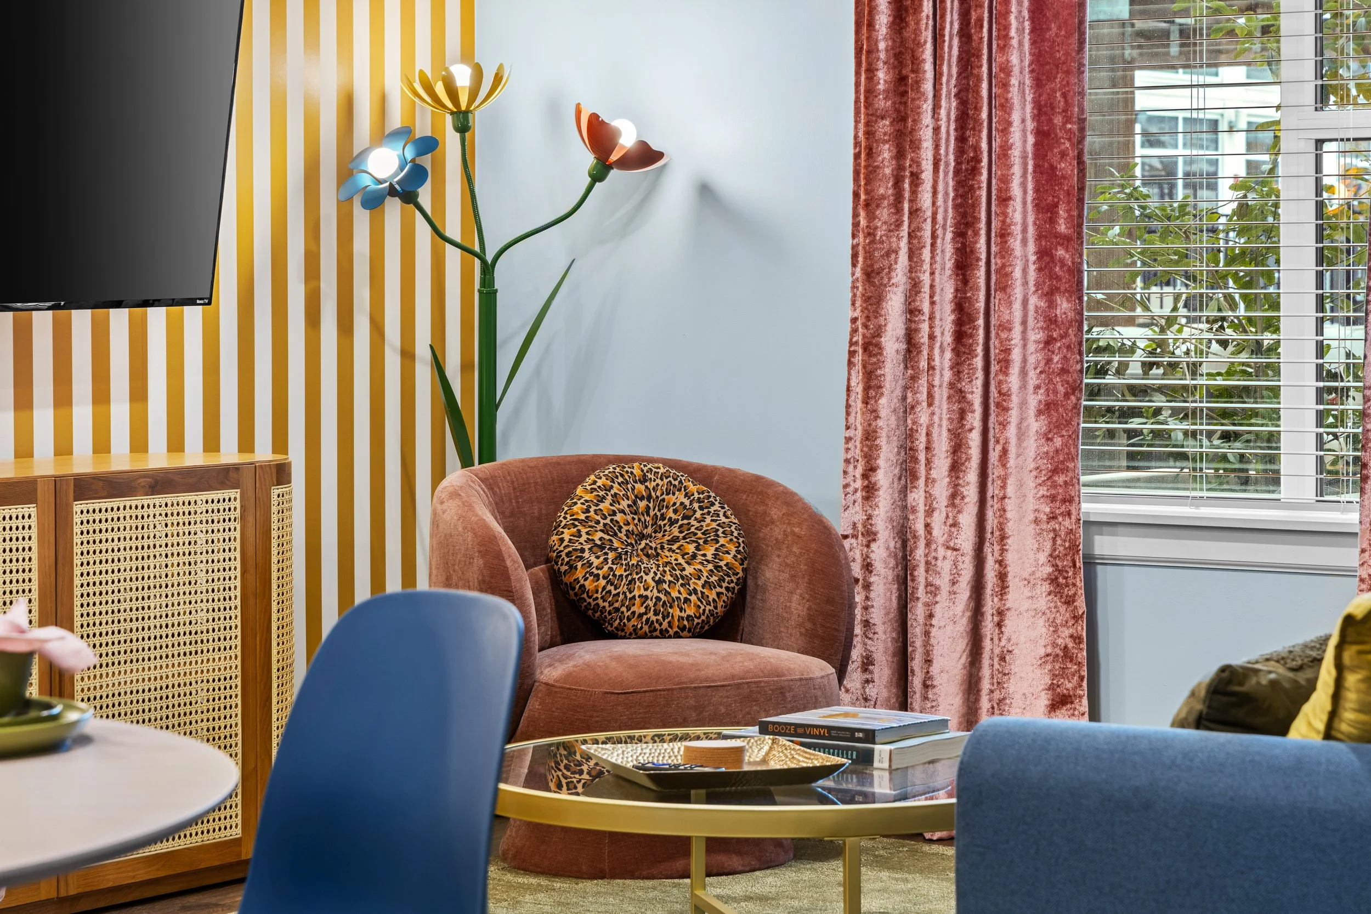
Layouts, mood direction, furnishing plans, styling concepts, and highly detailed renderings are developed to visualize the complete guest experience before installation begins.
Step 3
Procurement & Logistics
Products are selected not only for aesthetics, but for:
Durability
Shipping reliability
Customer support
Cleaner usability
Replacement flexibility
Step 4
Installation Systems
No guesswork. Because execution is where most properties fall apart.
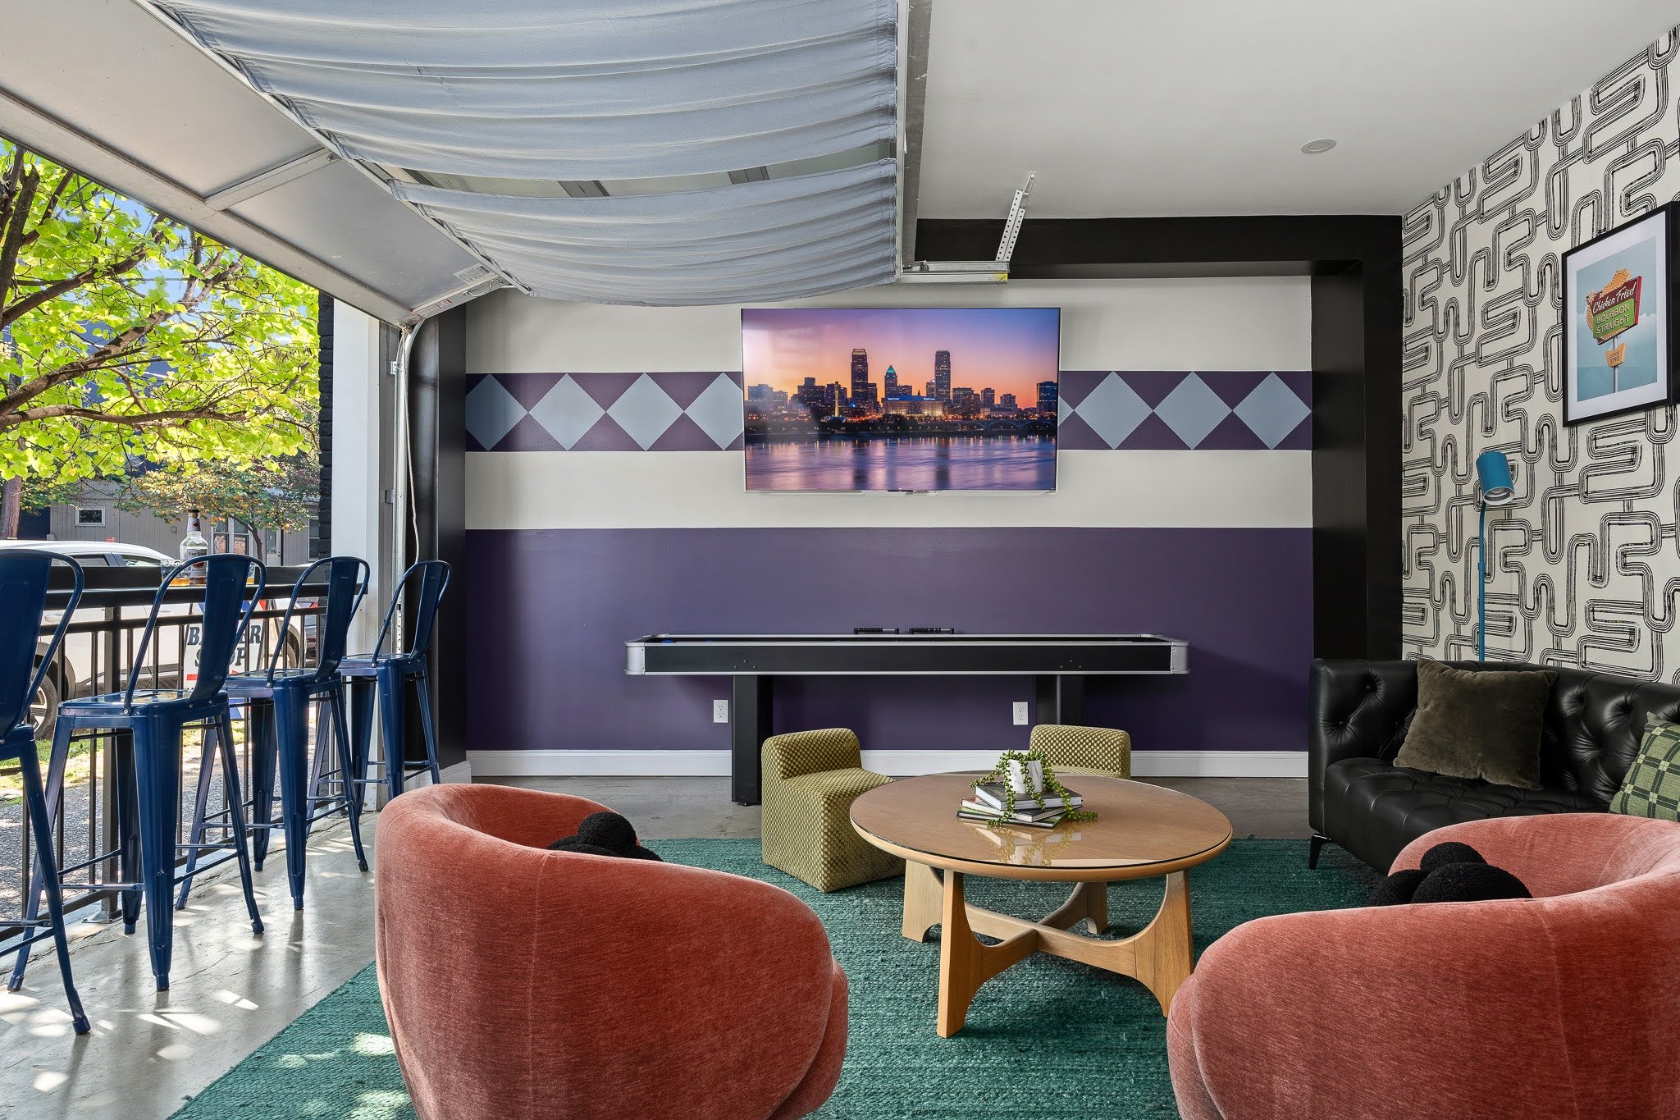
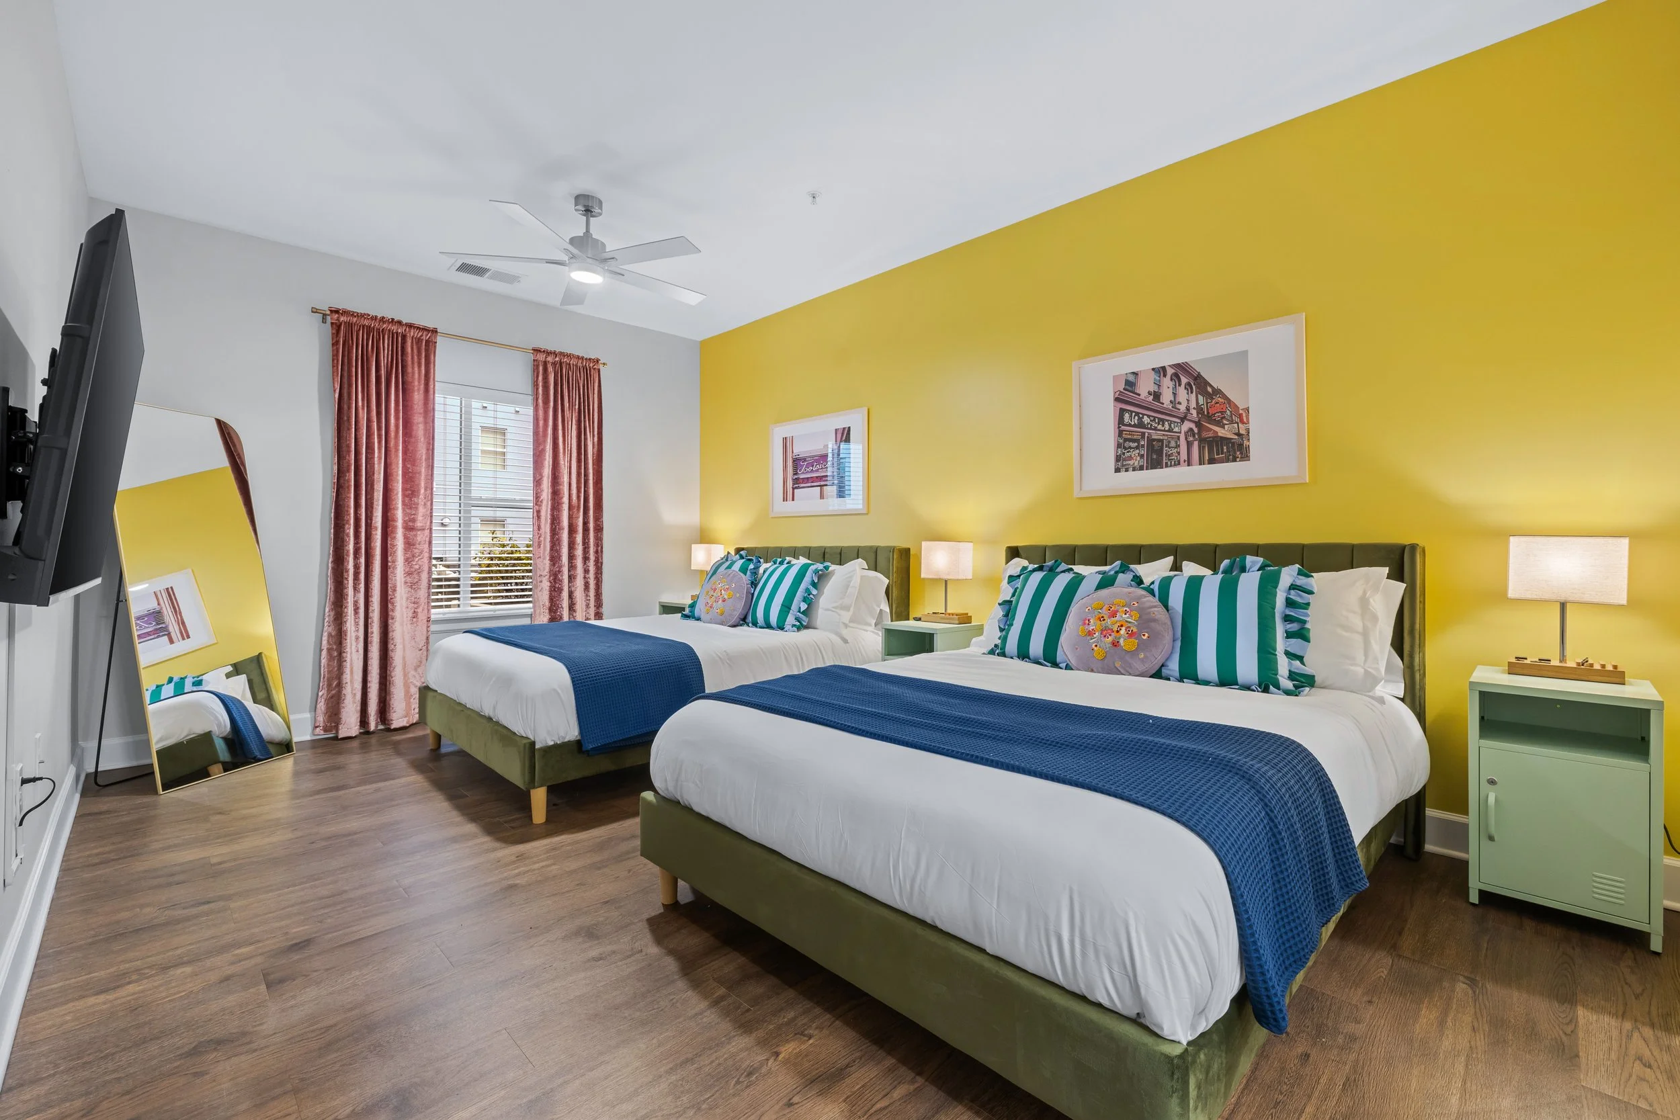
We provide detailed installation diagrams and implementation guidance so your property is installed exactly as intended, down to the smallest details. Our goal is to minimize costly mistakes, unnecessary trips to Home Depot, and time lost during installation.
This includes:
Art & TV placement
Rug spacing
Curtain height
Bed styling
Furniture positioning
Paint schedules
Install notes
Light bulb specifications
Hardware recommendations
Mounting guidance
Vendor and product references
Cleaner-friendly setup details
Styling instructions
FAQs
-
Our core design philosophy: If your look can be easily replicated, it isn’t competitive.
Absolutely. In the Short-Term Rental (STR) market, design is the most powerful financial lever within your control. The most successful hosts approach their property as a business endeavor, and professional design is how you protect that investment.
Investing in a seasoned STR designer mitigates your risk and pays for itself by:
Boosting Revenue: Professional design can yield 30%-50% higher revenue compared to the competition.
Accelerating Your Launch: Getting your property live earlier means fewer out-of-pocket mortgage payments and generating income faster.
Maximizing Efficiency: Strategic design improves operational and cleaning efficiencies.
-
Great things take time, and we pride ourselves on balancing speed with perfection. Depending on the size of your project, we can deliver a design for your review in as early as two weeks.
However, a realistic timeline must factor in every phase of the launch:
Design→Ordering→Installation→Cleaning→Staging→Photography→Listing Creation
Shipping & Logistics: Once orders are placed, we allow 3–4 weeks for products to arrive.
On-Site Setup: The physical installation can take up to a week or more, depending on the property's size.
The bottom line: Don't let anyone fool you into thinking you can go from blank canvas to active listing in two weeks. The good news? Efficiency is our claim to fame, and we can handle the logistical dance in our sleep.
-
Sure thing! We offer design-only packages that are so incredibly detailed there is ZERO room for error during your installation. We’re talking 3d renderings, diagrams, spreadsheets, styling instructions, and more!
-
Consider it handled! Managing painters, wallpaper hangers, movers, assembly teams, and dumpster rentals is a massive, stressful undertaking.
We have found that properties launch significantly faster when we take on the project management ourselves. By controlling the variables from start to finish, we save you time and eliminate the headaches of coordination. You just get the keys to a guest-ready property.